
Quick Summary
A bathroom renovation triggers plumbing code requirements when the work changes how water enters, how wastewater leaves, or where a fixture sits. Replacing a faucet usually does not, while moving a toilet almost always does. Requirements depend on the code edition your jurisdiction has adopted, so confirm it with your building department.
- Replacing fixtures in place usually needs no permit, but relocating them typically does.
- Plumbing code is based on the IPC or UPC, but each city adopts its own edition and amendments.
- Static water pressure above 80 psi may require a regulator, depending on your adopted code.
- Drains usually slope about one-quarter inch per foot, and every trap needs a proper vent.
- Do not close walls until rough-in inspection approval is documented to avoid costly reopening.
Table of Contents
- When a Bathroom Renovation Triggers Plumbing Code Requirements
- Bathroom Remodel Plumbing Permit Requirements
- Fixture Clearances, Water Supply, and Pressure Limits
- Bathroom Drain and Vent Requirements
- Adding a Bathroom Plumbing Requirements Checklist
- Bathroom Plumbing Inspection Checklist and Common Failure Points
- Booking Your Plumbing Review Before Demolition Starts
- Frequently Asked Questions
When a Bathroom Renovation Triggers Plumbing Code Requirements
Last Updated: November 2, 2026
A bathroom renovation triggers plumbing code requirements the moment the work changes how water gets in, how wastewater leaves, or where a fixture sits. If a leak or overflow is happening now, our step-by-step fix for an overflowing toilet walks through a quick, practical repair before any renovation begins.
Plumbing code in the United States is largely based on the International Plumbing Code and the Uniform Plumbing Code, but each state and city adopts its own edition and adds local amendments. That is why the same bathroom project can pass in one city and fail in the next. International Code Council plumbing code resources
What Counts as a Bathroom Renovation Under Code
A renovation is generally any work that alters the plumbing system rather than just its finish. Swapping a vanity, retiling walls, or repainting does not usually count.
Most building departments treat new drain, waste, vent, or supply piping as “new plumbing,” which carries stricter rules than repairs to existing lines. Code language to watch for includes “alteration,” “addition,” and “repair,” since each has different permit thresholds.
Relocating Fixtures Versus Replacing Them in Place
Replacing a fixture in its existing location is typically a like-for-like swap that needs no new permit in many jurisdictions. Relocating it is a different matter. Any move changes the drain path and often the vent path, which means the inspector will want to see the new layout.
Watch out: homeowners often assume a short move is exempt. Even a few feet of relocated drain can trigger the vent and slope requirements, so confirm before cutting into the floor.
Bathroom Remodel Plumbing Permit Requirements
Permits exist so a trained inspector sees the work while it is still open. For a bathroom remodel, the permit question usually comes down to scope: are you changing the plumbing, or only the surfaces? The harder question, and the one most guides skip, is which code edition your jurisdiction has actually adopted and how to confirm it before you draw plans.
Which Plumbing Work Requires a Permit
In most jurisdictions, a permit is required for new or relocated drain, waste, and vent lines, new water supply runs, and any new fixture connection. Replacing a water heater, adding a tankless unit, or reconfiguring the shower valve commonly requires one as well.
Permit fees and processing times vary widely by city and county, so check your local schedule rather than relying on a general figure.
How Code Editions and Adoption Dates Affect Your Project
The two model codes most states start from are the International Plumbing Code (IPC), published by the International Code Council, and the Uniform Plumbing Code (UPC), published by the International Association of Plumbing and Mechanical Officials. States and cities adopt one of these, sometimes with heavy local amendments, and they adopt specific editions on their own timelines. A jurisdiction may be on the 2018 IPC while a neighboring city is on the 2021 edition, and the differences between editions can include fixture clearance figures, venting methods, and permit thresholds.
That is why a plan that passes in one city can fail in the next. The model code is the starting point; the adopted edition plus local amendments is the actual rule.
How to Identify the Adopted Edition and Verify Current Requirements
Before design is final, confirm four things with your local building department:
- Which model code and edition the jurisdiction has adopted (for example, the 2021 IPC or the 2021 UPC).
- Whether local amendments change fixture clearances, venting, or permit thresholds.
- The adoption date and any pending update, a code change mid-project can affect which edition your permit is reviewed under.
- Which permits apply, plumbing, electrical for the exhaust fan and GFCI circuits, and mechanical if you are adding or relocating ventilation.
Ask for the specific code section the reviewer will cite, and bring a simple fixture plan showing toilet, sink, and shower locations with dimensions.
Watch out: relying on a code summary from another state is one of the most common reasons a bathroom plan gets rejected. The clearance and venting figures in a national guide may not match your adopted edition, and the reviewer checks against the local document, not the guide.
International Code Council plumbing code resources
U.S. Department of Housing and Urban Development guidance on building permits
Fixture Clearances, Water Supply, and Pressure Limits
Clearances and pressure limits are the two parts of the plumbing code an inspector can measure in seconds, which makes them the most common correction items on a bathroom rough-in. The draft’s general figures are a starting point, but the details below are what actually get checked.
Fixture-by-Fixture Clearance Minimums
Most adopted plumbing codes follow the same family of dimensional rules, though the exact figures live in your local edition and amendments. Fixture clearance minimums are set by the adopted code edition and local amendments, so confirm the exact figures for each fixture with your building department before finalizing the layout.
Water Supply Pressure and the 80 psi Threshold
High static water pressure can stress supply lines, fixture valves, and appliance connections. Whether a pressure-reducing valve is required depends on your adopted code edition, so confirm the threshold with your building department.
Measuring static pressure at an outdoor hose bib with a screw-on gauge gives a baseline reading to compare against your adopted code.
Low pressure is the opposite problem, and fixture manufacturers publish minimum operating pressures and flow rates for their valves.
How to Verify the Numbers for Your Jurisdiction
The figures above are the common baseline, but your adopted code edition and local amendments control. Pull the fixture cut sheets and the plumbing code section your building department cites, and confirm the clearance and pressure figures against that document before finalizing the layout.
The article’s key figures for fixture clearances and pressure limits are summarised below, with the adopted code edition controlling the exact numbers.
| Item | Value | Note |
|---|---|---|
| Static pressure threshold | 80 psi | Regulator may be required; confirm with local edition |
| Pressure measurement | Outdoor hose bib | Use a screw-on gauge for a baseline reading |
| Low pressure cause | Pipe sizing or aerator | Check if static reading is fine but fixtures dribble |
| Clearance minimums | Set by adopted code | Confirm per fixture with building department |
| Fixture data source | Cut sheets and cited code section | Verify numbers before finalizing layout |
Bathroom Drain and Vent Requirements
Drains must slope consistently, usually at about one-quarter inch per foot for smaller lines, and every fixture needs a properly sized trap.
Venting is the requirement most often missed. Each trap needs a vent to prevent siphoning and to let air move freely.
A common mistake is reusing an old drain line that was sized for a different fixture layout.
For older homes, aging drain lines are a frequent source of trouble. Our guide to common plumbing issues in older homes covers what to inspect before opening walls.
Adding a Bathroom Plumbing Requirements Checklist
Use this checklist before submitting plans:
- Confirm whether each fixture is replaced in place or relocated
- Identify the code edition and local amendments adopted by your city
- Verify drain sizes and a slope of about one-quarter inch per foot
- Map every trap and its vent path
- Measure static water pressure and plan for a regulator if it exceeds 80 psi
- Check toilet and lavatory clearances against code minimums
- Confirm which permits apply: plumbing, electrical, and mechanical
If your existing drain shows slow draining or sewage odors, have it assessed before the remodel. Our article on five signs your sewer line needs expert repair explains when the problem goes beyond a DIY fix.
Bathroom Plumbing Inspection Checklist and Common Failure Points
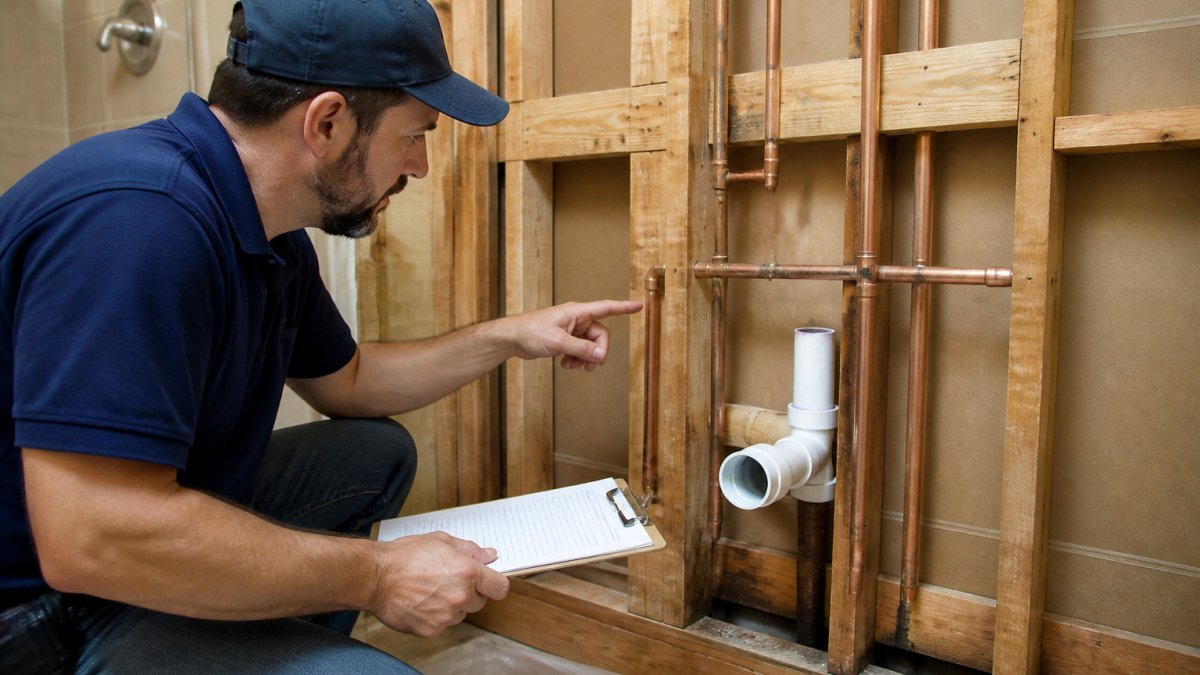
Most bathroom plumbing inspections happen in two stages: rough-in, before walls are closed, and final, after fixtures are set. The rough-in inspector checks drain slope, vent connections, pipe support, and pressure test results. The final checks fixture installation, clearances, and water flow.
Common failure points include traps installed without proper venting, missing cleanouts, improper pipe support, unpermitted fixture moves, and missing access panels to valves.
Watch out: do not close walls until rough-in approval is documented. Reopening finished drywall to correct a vent is one of the costliest mistakes a homeowner can make.
Booking Your Plumbing Review Before Demolition Starts
Before demolition begins, a plumbing review can map existing lines, confirm code requirements for your planned layout, and flag problems hidden behind walls. If you are planning a bathroom renovation in the San Fernando Valley, schedule your plumbing review before the first wall comes down.
Frequently Asked Questions
Does replacing a toilet in the same spot need a permit?
Usually not. Like-for-like replacement in the existing location often needs no permit, but moving the toilet or changing its drain path typically does.
What is the minimum clearance around a toilet?
Toilet clearance requirements are set by your adopted code edition, so check it for exact figures.
When do I need a pressure-reducing valve?
Whether a pressure regulator is required depends on your adopted code edition and local amendments.
Frequently Asked Questions
What plumbing work requires a permit during a bathroom remodel?
Most jurisdictions require a permit when you add, move, or replace drain, waste, vent, or water supply piping, and when you relocate a toilet, shower, tub, or sink. Simply swapping a faucet or replacing a fixture in its existing location usually does not. Because the rules are set locally, contact your city or county building department before demolition begins. A permit application typically asks for a plan showing fixture locations and pipe sizes, and the department will tell you which inspections the project needs.
Do I need an inspection when replacing bathroom plumbing?
If the work is permitted, inspections are normally required at specific stages rather than only at the end. A rough-in inspection usually happens before walls are closed and checks drain slope, vent connections, and supply line layout. A final inspection confirms fixtures are set, connected, and working. Skipping an inspection on permitted work can cause problems when you sell the home or file an insurance claim, so schedule each stage as the building department requires.
Can I move a toilet or shower without changing the plumbing vent?
Moving a toilet or shower usually means changing its drain and vent connection, so the vent generally cannot stay exactly as it was. Codes set maximum distances between a trap and its vent and limit how far a fixture can sit from the drain line. Relocating a fixture often requires new drain and vent routing, and the design should be checked against your local adopted code edition before framing begins. Many departments will want to see the proposed route on the permit plans.
How do I check whether existing bathroom plumbing is up to code?
Start by confirming the building department’s adopted plumbing code edition for your address, since requirements change over time and some older homes are grandfathered for work that is not being altered. Check drain sizes, trap arm lengths, vent connections, toilet clearances, and whether the water supply has a pressure-reducing valve where static pressure is high. A licensed plumber can document existing conditions before you commit to a layout, which helps avoid surprises during inspection.
What are the plumbing code requirements for a bathroom remodel?
Common requirements include minimum clearances around the toilet and lavatory, sized drain and waste pipes matched to each fixture, properly vented traps, and supply lines that meet pressure limits. Exact figures depend on your jurisdiction and adopted code edition, so confirm them with the building department before finalizing the plan. Accessible bathroom work may carry additional requirements that apply to commercial or rental properties.
